

Listing Courtesy of:  YES MLS / Listed By: Amanda Frye, Coldwell Banker Ward Real Estate - Contact: 419-281-2000, cbwardmarketing@gmail.com
 YES MLS / Listed By: Amanda Frye, Coldwell Banker Ward Real Estate - Contact: 419-281-2000, cbwardmarketing@gmail.com
 1023 Mount Auburn Drive Ashland, OH 44805
Active (15 Days)
$249,900 (USD)
OPEN HOUSE TIMES
-
OPENSat, Oct 1712:30 pm - 1:30 pm
Description
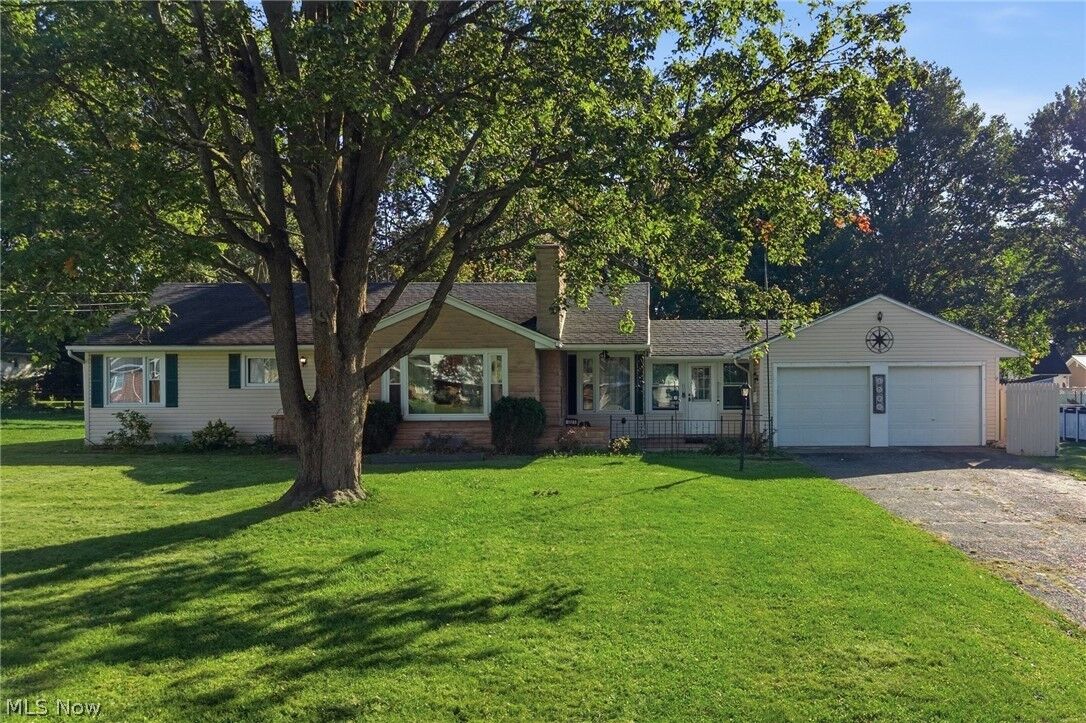
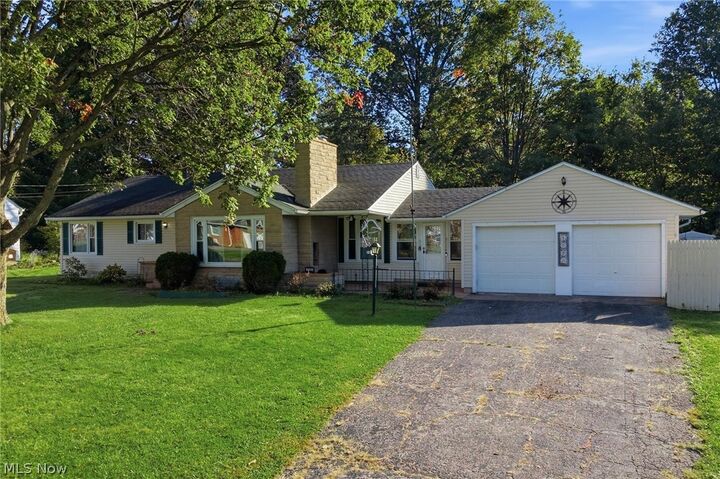
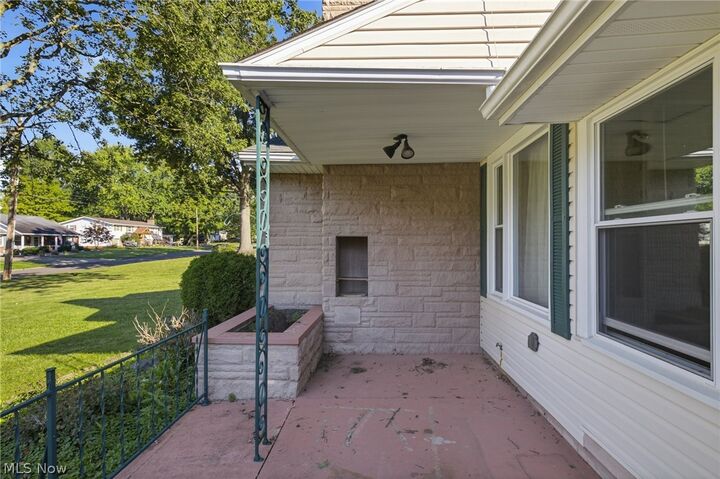
Looking for a ranch home in Ashland, with tons of space and charm? This home has two large lots, one being partially fenced, a brand new wooden deck platform in the backyard, and a 2-car attached garage! There is a full basement with partially finished rooms, and a half bath to turn into additional living space, rec area, or anything you could imagine. On the front porch, don't miss the outdoor pizza oven built in to the original chimney! The mid-century feelings are strong throughout this ranch, with modern updates as needed. Enjoy the convenient location, being close to downtown Ashland, the hospital, and Freer field! Immediate possession to the lucky buyer who snags this home.
MLS #:
5249539
5249539
Taxes
$2,234(2025)
$2,234(2025)
Lot Size
0.37 acres
0.37 acres
Type
Single-Family Home
Single-Family Home
Year Built
1953
1953
Style
Ranch
Ranch
Views
Neighborhood
Neighborhood
School District
Ashland Csd - 301
Ashland Csd - 301
County
Ashland County
Ashland County
Community
Auburn Add
Auburn Add
Listed By
Amanda Frye, Coldwell Banker Ward Real Estate, Contact: 419-281-2000, cbwardmarketing@gmail.com
Source
YES MLS
Last checked Oct 15 2026 at 11:07 AM GMT+0000
YES MLS
Last checked Oct 15 2026 at 11:07 AM GMT+0000
Bathroom Details
- Full Bathroom: 1
- Half Bathrooms: 2
Interior Features
- Range
- Refrigerator
- Laundry: In Basement
- Built-In Features
Subdivision
- Auburn Add
Lot Information
- < 1/2 Acre
- Few Trees
- Back Yard
Property Features
- Fireplace: 1
- Fireplace: Wood Burning
- Fireplace: Living Room
- Fireplace: Masonry
- Foundation: Block
Heating and Cooling
- Gas
- Hot Water
- Steam
- Central Air
Basement Information
- Partially Finished
- Full
- Concrete
- Bath/Stubbed
Exterior Features
- Roof: Shingle
Utility Information
- Utilities: Water Source: Public
- Sewer: Public Sewer
Parking
- Garage
- Garage Door Opener
- Attached
- Driveway
- Concrete
Stories
- 1
Living Area
- 1,397 sqft
Additional Information: Ward Real Estate | 419-281-2000, cbwardmarketing@gmail.com
Location
Disclaimer: Copyright 2026 YES MLS. All rights reserved. This information is deemed reliable, but not guaranteed. The information being provided is for consumers’ personal, non-commercial use and may not be used for any purpose other than to identify prospective properties consumers may be interested in purchasing. Data last updated 10/15/26 04:07
